An enclosed porch is a sheltered home addition constructed around an existing deck, patio, or entryway using walls, framed screens, or insulated glass. Unlike an open patio exposed to wind, rain, and insects, this structure creates a protected transition zone between your indoor rooms and the outdoors. Whether you install one at your front door to improve security and curb appeal or construct one along the rear of your home for weekend lounging, it delivers comfortable, functional living space.
The benefits of adding an enclosed space to your home go well beyond basic shelter. A front enclosure acts as an energy buffer, trapping cold drafts before they enter your main hallway, which helps lower winter heating bills. It also provides a dedicated drop zone for wet shoes, coats, and parcel deliveries. At the back of the home, enclosing an outdoor area shields your family from summer mosquitoes and harsh sunlight, giving you a quiet place to read, dine, or work without retreating fully indoors.
Enclosed Porch Types: Screened Porch vs 3 Season vs 4 Season Room
Choosing the right structure comes down to your local climate, budget, and intended use. The three most common styles range from lightweight seasonal setups to fully conditioned extensions.
A screened porch is the most budget-friendly option. Built with lightweight aluminum or wood frames and fine mesh screening, its primary purpose is insect defense and maximum airflow. It lets cool evening breezes pass through while keeping mosquitoes, gnats, and falling leaves outside. Because it lacks solid window panes and insulation, it is primarily meant for warm, dry weather.
A 3 season porch upgrades your protection by replacing or pairing screens with glass windows or modular vinyl panels. These spaces keep out driving rain, wind, and pollen, making them comfortable from early spring through late autumn in most regions. While not insulated for freezing winter conditions, they capture solar warmth during sunny fall days.
A four season porch functions as a true home addition. Built with insulated walls, double-pane Low-E windows, insulated subfloors, and permanent heating, this space stays warm through winter snowstorms and cool through midsummer heatwaves.
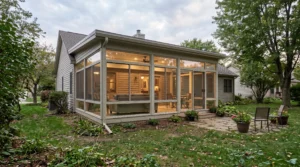
Modern builders also install hybrid systems using memory vinyl window units, such as Eze-Breeze panels. These allow you to slide flexible 10-mil vinyl panels open up to 75 percent of the frame for full breeze access, or close them tightly when a rainstorm hits.
Sunrooms vs Enclosed Porch: What Is the Difference?
Homeowners often use the words sunroom and enclosed porch interchangeably, but there are distinct differences in construction, cost, and intended function.
| Feature | Screened / 3-Season Enclosure | Sunroom / 4-Season Room |
| Primary Wall Material | Mesh screens or single-pane sliding sash | Double-pane insulated glass walls |
| Climate Control | Portable heaters, ceiling fans, or none | Mini-split HVAC or central duct connection |
| Insulation Standard | Uninsulated framing and bare floor | Fully insulated roof, walls, and subfloor |
| Usability | 2 to 3 seasons based on weather | True 365-day year-round comfort |
| Cost Profile | Low to moderate investment | Moderate to major construction cost |
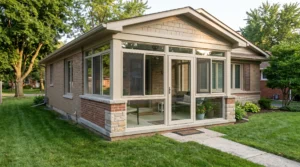
A traditional sunroom relies predominantly on expansive glass walls and picture windows designed to maximize daylight and panoramic backyard views. Sunrooms typically feature integrated drywall, dedicated electrical circuits, and full HVAC connections, turning them into formal living spaces. In contrast, an enclosed porch retains more of an open-air, casual ambiance, often showing exposed roof rafters, rustic wall finishes, and interchangeable screen inserts.
How Much Does It Cost to Enclose a Porch?
Budgeting depends heavily on whether you are retrofitting an existing roofed deck or building from the ground up.
The average cost to enclose a porch ranges from $2,000 to over $35,000 depending on materials, size, and utility additions.
-
Basic Screened Enclosure: $2,000 to $7,500. This project typically involves framing mesh panels into an existing roofed porch with an exterior storm door.
-
Three-Season Enclosed Porch: $8,000 to $22,000. This tier covers single-pane or vinyl track windows, perimeter knee walls, and basic lighting fixtures.
-
Finished Four-Season Enclosure: $20,000 to $45,000+. This comprehensive renovation requires structural insulation, double-pane Low-E casement or sliding windows, flooring underlayment, and a dedicated heating source.
Cost per square foot runs anywhere from $25 to $70 for screens and basic panels, up to $150 to $300 per square foot for an insulated, conditioned room. Homeowners with strong carpentry skills can save on labor costs by using prefabricated modular kits. However, if your plan involves running electrical conduits, altering rooflines, or shifting load-bearing headers, hiring a licensed contractor protects your investment and ensures code compliance.
Structural Realities: Foundations, Footings, and Permits
Before buying materials, evaluate the structure beneath your feet. A common mistake is assuming that an existing concrete patio or wood deck can automatically support solid walls and heavy glass.
Most open concrete slabs are poured four inches thick over compacted gravel, designed only to shed rainwater and hold casual patio furniture. They often lack perimeter frost footings. Enclosing this area with glass walls adds substantial dead load that can crack an unsupported slab over time. If you live in an area subject to freezing ground temperatures, your foundation must extend below the local frost line to prevent frost heave from racking window frames and jamming doors.
Permits and local zoning rules also come into play. Adding walls or electrical outlets to an exterior space changes its occupancy classification. Most municipal building departments require plan reviews for wind-load ratings, egress window sizing, and setback distances from property lines. Unpermitted work can cause expensive delays, fines, or complications when selling your home.
Heating, Cooling, and Ventilation for Year-Round Comfort
An uninsulated porch quickly becomes an icebox in winter and an oven in summer. To make the space usable regardless of outside temperatures, you need smart climate management.
For winter warmth, installing electric radiant floor heating beneath tile or laminate plank creates consistent, rising heat that prevents cold concrete from chilling the room. Electric radiant wall panels also offer quiet, zone-based heating that keeps floor space open. If you want seamless year-round control, a ductless mini-split heat pump is the industry benchmark. It mounts unobtrusively on an interior wall to provide both quiet air conditioning and efficient winter warmth without burdening your home’s central HVAC furnace.
Summer comfort requires passive heat mitigation. Selecting double-pane windows with Low-E glass coatings reflects infrared heat away while letting visible sunlight pass through. Pair this with a high-cfm, damp-rated ceiling fan to keep air circulating.
Proper ventilation also prevents moisture and condensation problems. Because temperature swings between warm humid air and cold exterior glass create surface dew, adequate airflow and moisture barriers behind wall paneling prevent mold and mildew growth.
Design Ideas, Weatherproof Materials, and Durability
Your material choices should deliver durability without sacrificing interior style. Since this space experiences higher temperature swings and humidity than internal bedrooms, select finishes rated for exposure.
For flooring, glazed porcelain tile and luxury vinyl plank (LVP) perform exceptionally well because they resist moisture, temperature shifts, and muddy footprints. If your design leans toward a classic aesthetic, tongue-and-groove cedar or painted beadboard ceilings add visual warmth.
Frame materials also affect maintenance:
-
uPVC and Vinyl: Cost-effective, rot-proof, and easy to wipe clean with a garden hose.
-
Extruded Aluminum: Sleek, strong, and capable of holding large glass panes with minimal frame obstruction.
-
Sealed Cedar or Redwood: Naturally rot-resistant, delivering an authentic rustic look that requires periodic staining or sealing.
Keep horizontal sliding window tracks free of dirt and debris with a shop vacuum twice a year, and lubricate rollers using silicone spray to maintain smooth operation.
Appraisal Value: Does It Count as Square Footage?
Homeowners often ask whether an enclosed porch counts toward their official gross living area (GLA) during a real estate appraisal.
The short answer: generally no, unless specific conditions are met.
For an appraiser to include any room in your home’s finished, heated GLA, the space must be permanently conditioned, fully insulated, accessible directly through a main heated living area, and finished to a standard consistent with the rest of the home. A screened room or a three-season space will not count toward total heated square footage.
Even when excluded from official GLA, an attractive enclosed porch adds measurable market appeal and appraisal value as finished auxiliary space. Most homeowners recoup between 60 and 75 percent of their project costs at resale, and the improved curb appeal often leads to faster home sales.
FAQs
Can I convert a screened porch into an enclosed porch later?
Yes. If your original support posts, roof structure, and floor framing are level, sound, and rated for additional load, you can easily remove the existing screening and install modular glass or memory-vinyl window systems along the perimeter.
How long does it take to enclose an existing porch?
A simple screened conversion typically takes three to five business days once materials arrive. A custom, fully insulated four-season enclosure involving electrical work, framing, and insulation generally takes three to six weeks from foundation preparation to interior paint.
What is the most cost-effective way to enclose a porch?
The most economical method is using pre-engineered screen track kits or heavy-duty outdoor clear vinyl roll-up curtains. These solutions give you reliable protection against summer rain and insects at a fraction of the cost of architectural window framing.